

Construction Document Phase
Construction Document Phase
- R&CO shall provide Construction Documents outlining in detail the requirements for the project including Site Plan, Floor Plans, Reflected Ceiling Plans, Exterior Elevations, Interior Elevations, Building Sections, Wall Sections, Interior and Exterior Details as necessary, Door, Window, Room Finish and Fixture Schedules and Project Specifications outlining in detail the Performance Requirements for the Project.
- R&CO shall assist the General Contractor, if selected in advance, in providing a final Cost Estimate for review and approval by Owner.
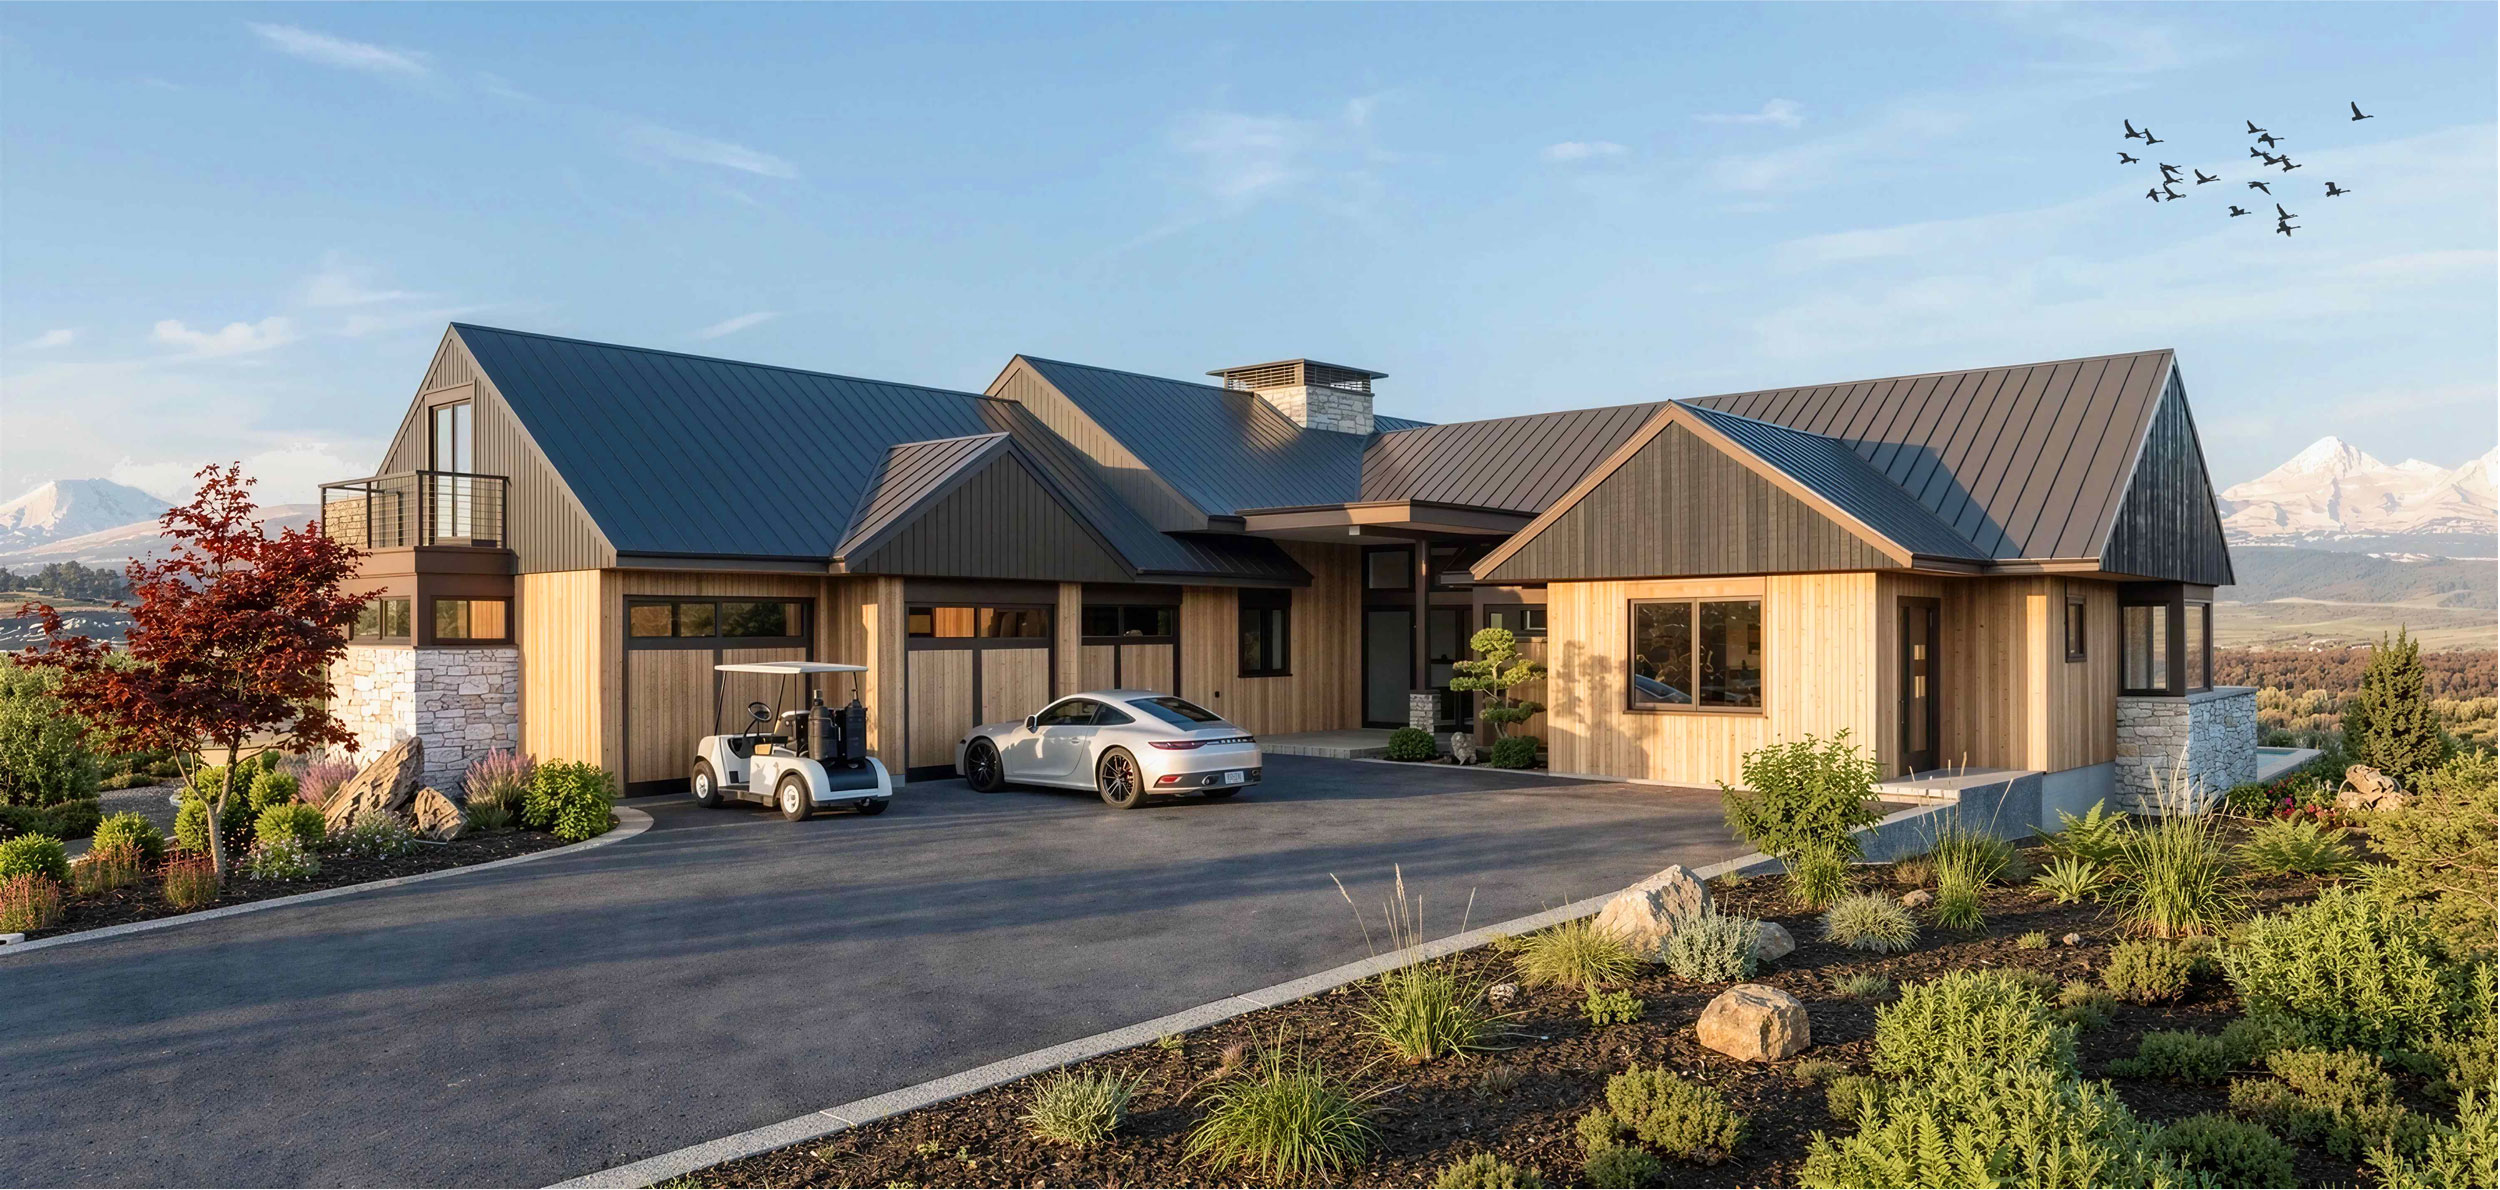
- Upon completion of the Design Development Phase, R&CO shall provide a Computer-Generated Model of the Residence, including 2 Exterior and 2 Interior Renderings.
Elevate your life through Architecture
Let’s Begin