

Our Design Process
Designing homes from start to finish
Our Design Process
From information gathered from the Site Evaluation phase, schematic site and floor plans, building sections and exterior elevations are developed. We encourage as much owner participation as possible during this phase as the design begins to take on character and personality.
Structural, mechanical, and electrical considerations are reviewed and implemented into the design. A preliminary cost analysis is undertaken during this phase to ensure that the project stays within budget. Upon approval of the Design Development Phase and Preliminary Cost Analysis we commence with the assembly documents. From the structural system to the door bell all large and small details are examined, designed, specified and incorporated into the construction documents. A project manual accompanies the documents and outlines in detail the performance requirements of the project.
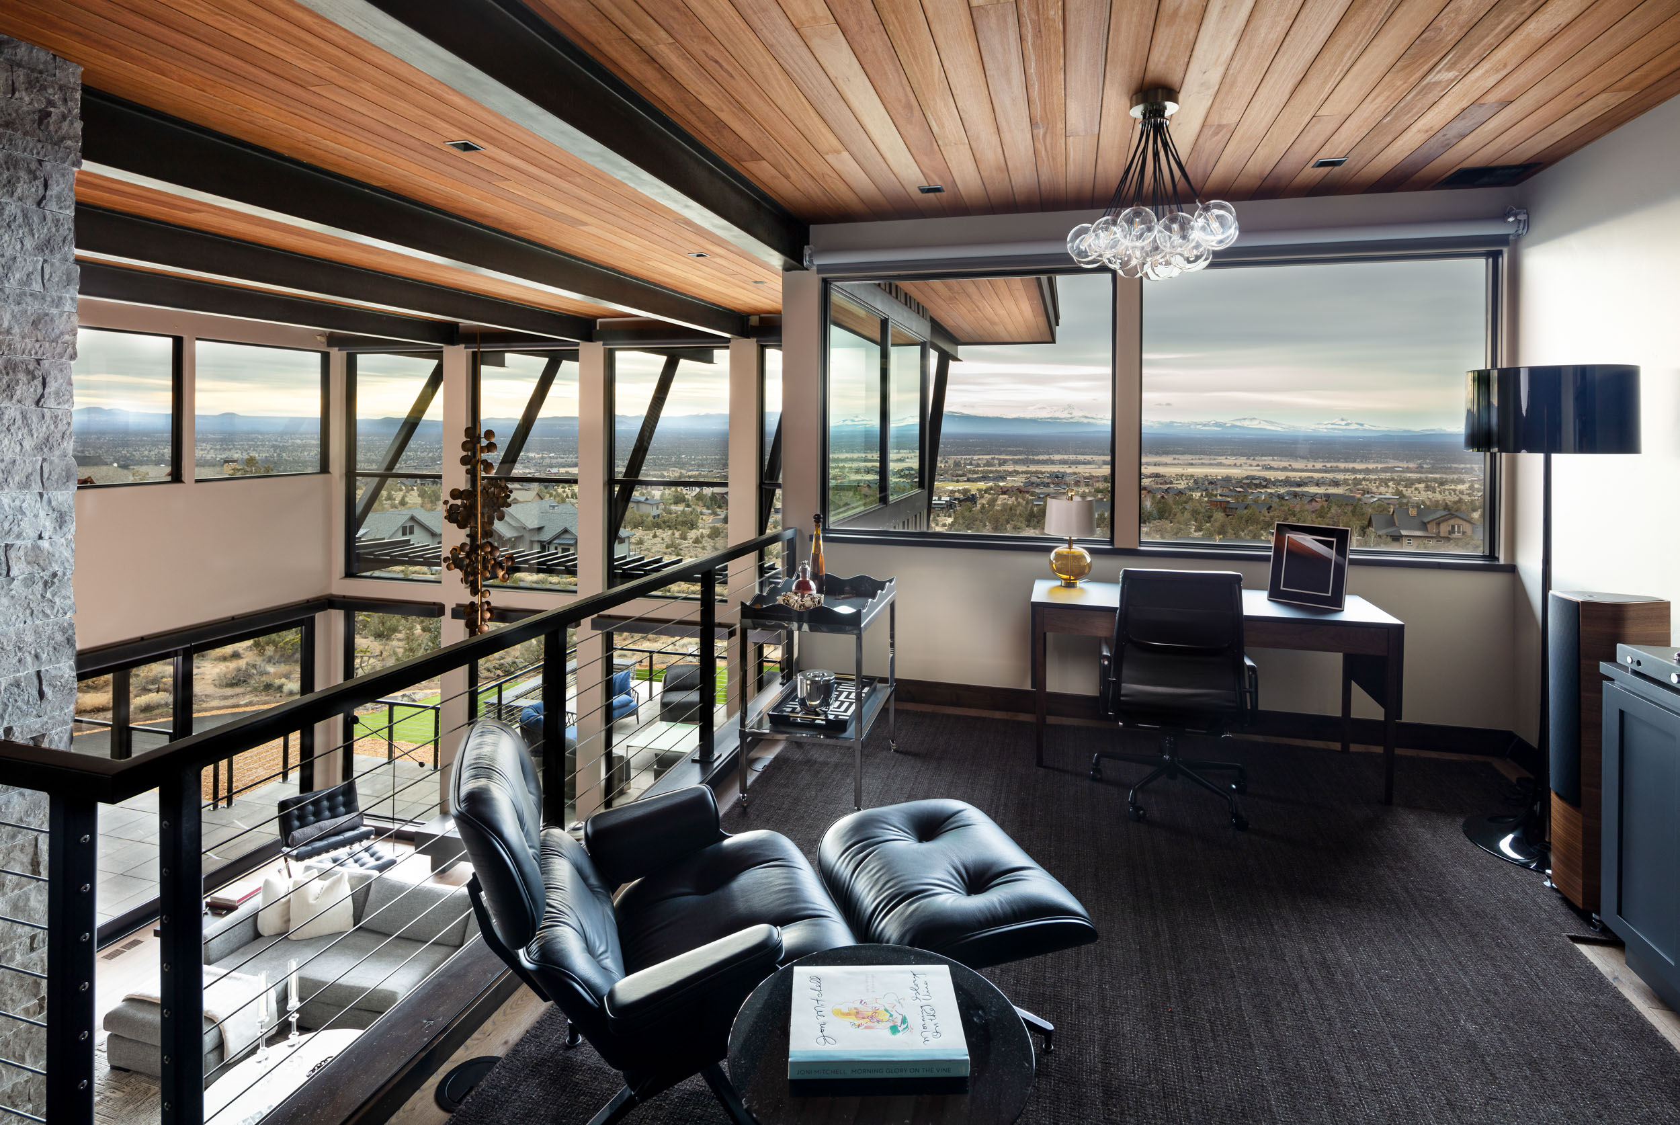
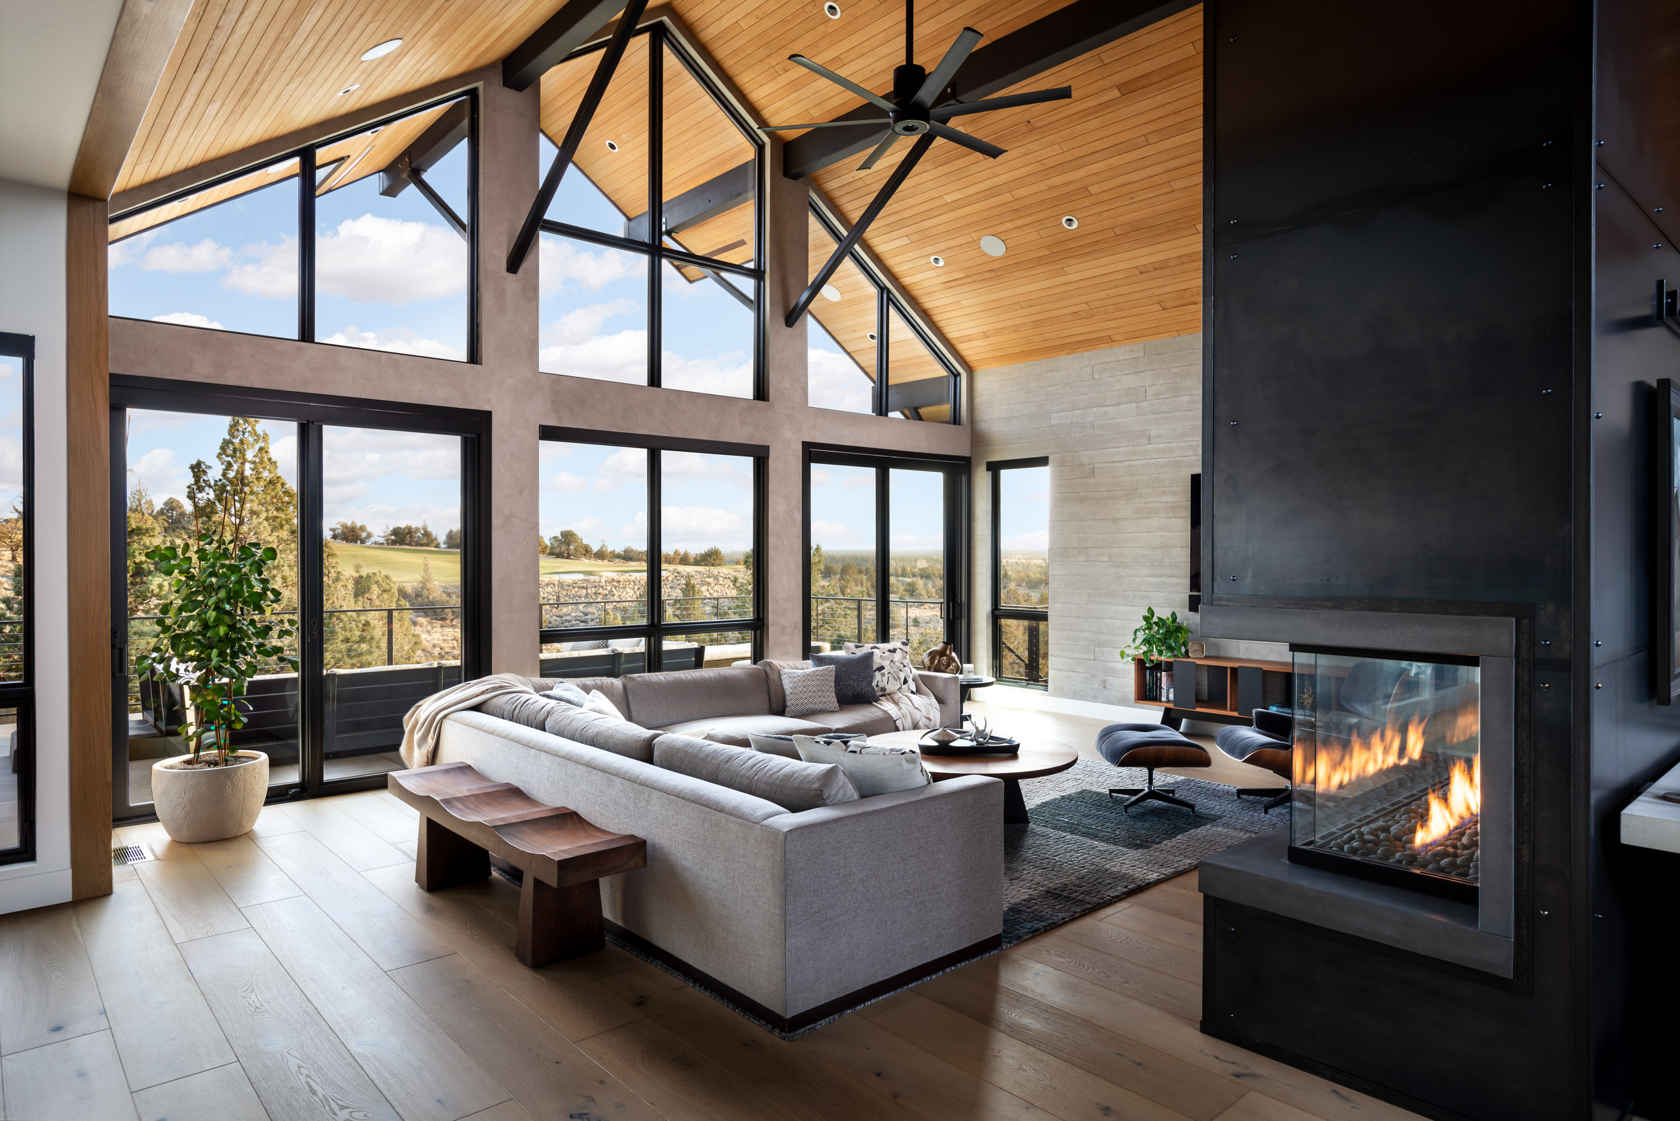
Homesite Evaluation Phase:
A Site evaluation provides a working under-layment upon which design concepts can be developed. It is important to consider the requirements given to us by the home-site location itself.
Schematic Design Phase:
The Schematic Design Phase (SD Phase) is the first major design stage of the architectural process. During this phase, the architect develops the initial concept and overall vision for a project, translating the client’s ideas, needs, and goals into preliminary architectural designs.
Virtual Rendering Phase:
This amazing technology has brought our design process into the modern age. Computer modeling allows our clients to intimately engage in visualizing their home, office or development.
Cost Analysis Phase:
A cost analysis can be provided (as needed) based on the Construction Docs provided within the design phase, depending on whether or not a Builder has been selected.
Construction Administration Phase:
Visualization is the central key in understanding the built environment, and computer modeling is the essential tool in achieving the ability to see all aspects of the project. This Phase includes Cost Analysis with the selected General Contractor, Value Engineering, Permit Processing, Construction Scheduling