

Schematic Design Phase
Bringing Your Vision to Life
The Schematic Design Phase (SD Phase) is the first major design stage of the architectural process. During this phase, the architect develops the initial concept and overall vision for a project, translating the client’s ideas, needs, and goals into preliminary architectural designs.
The primary objective is to establish the building’s overall layout, appearance, functionality, and relationship to the site before moving into more detailed design and technical documentation.
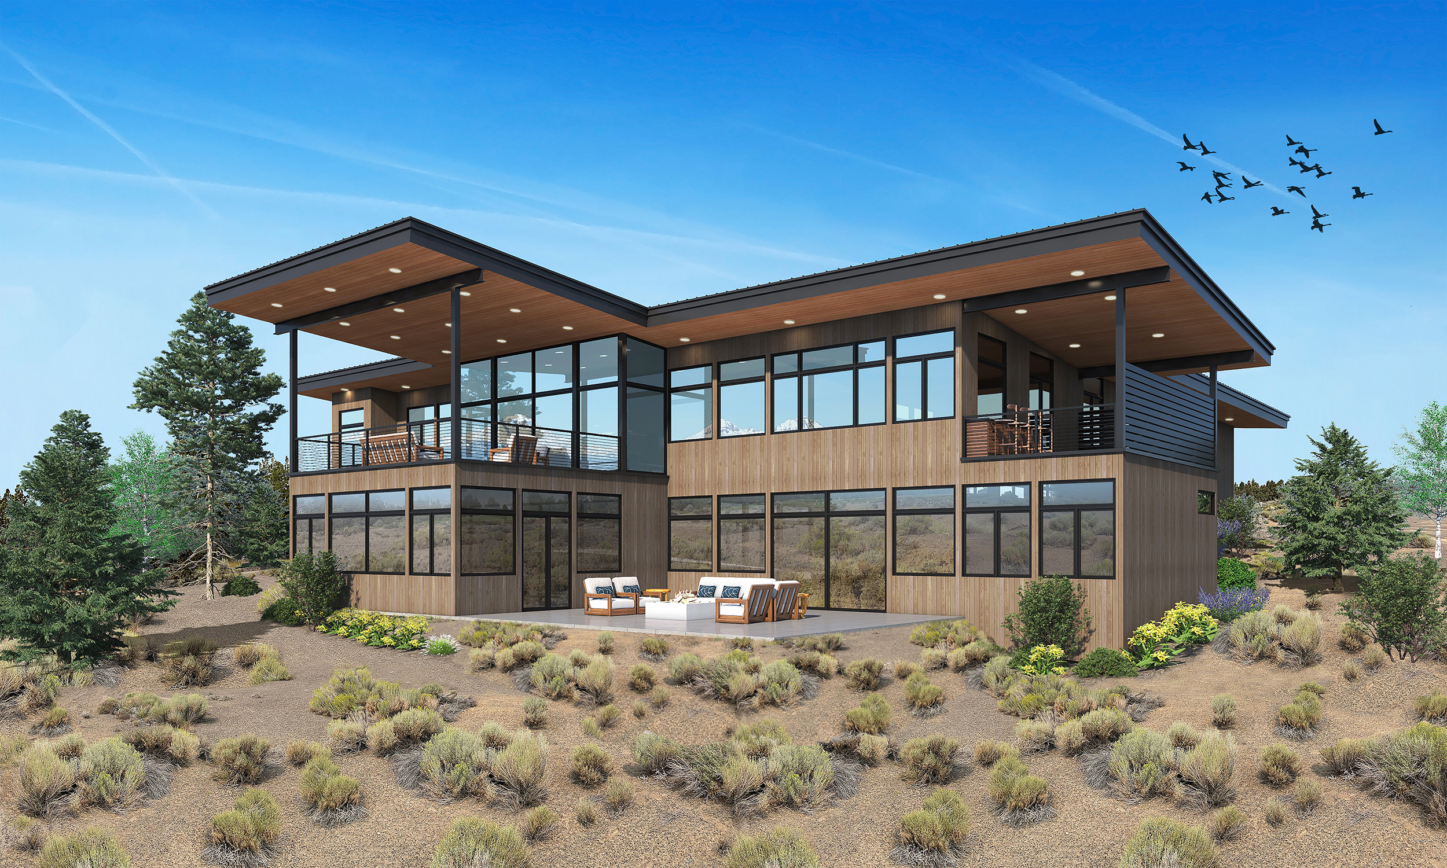
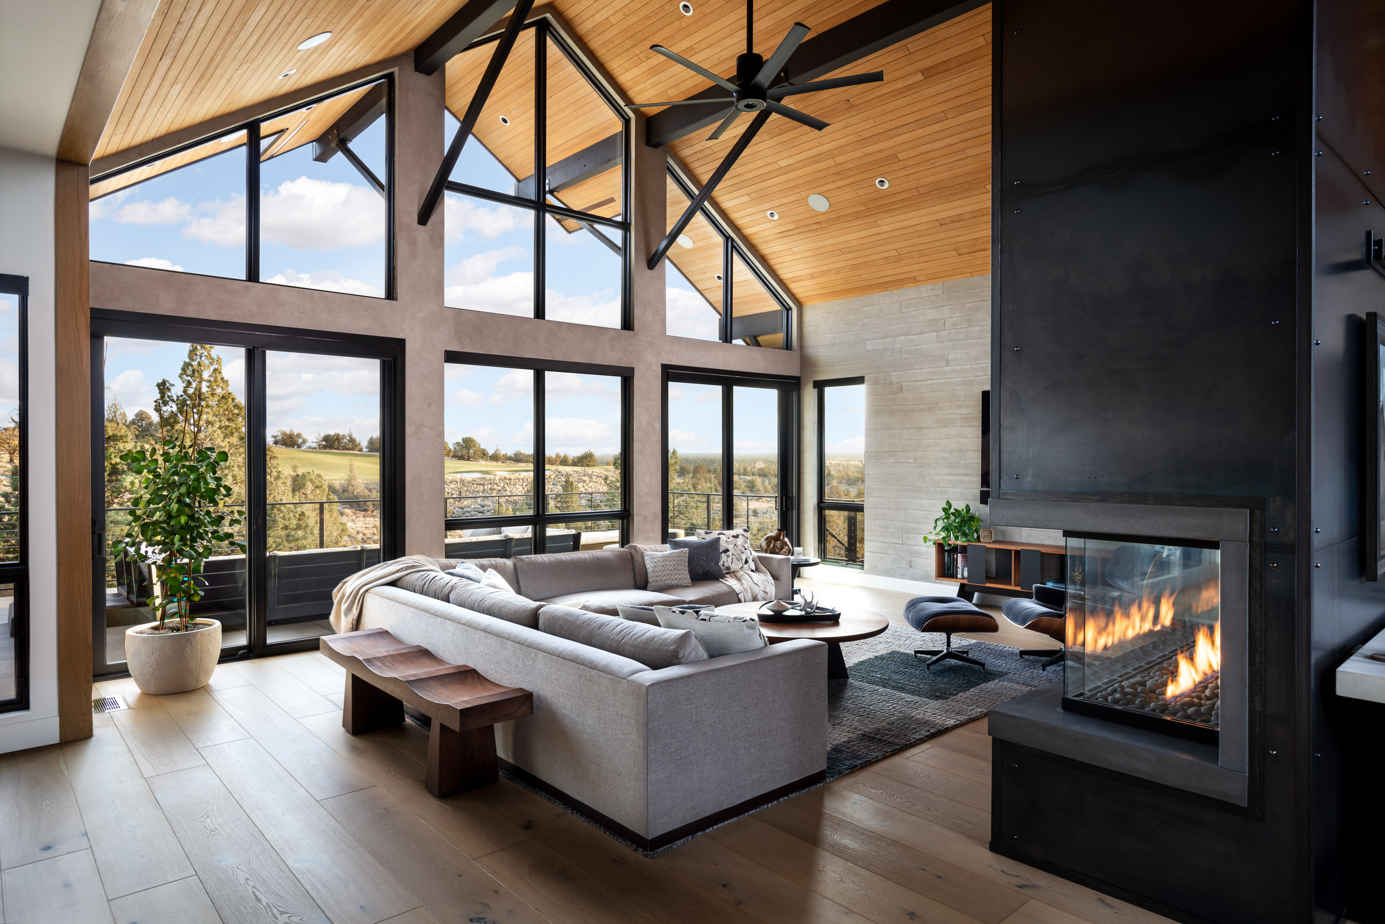
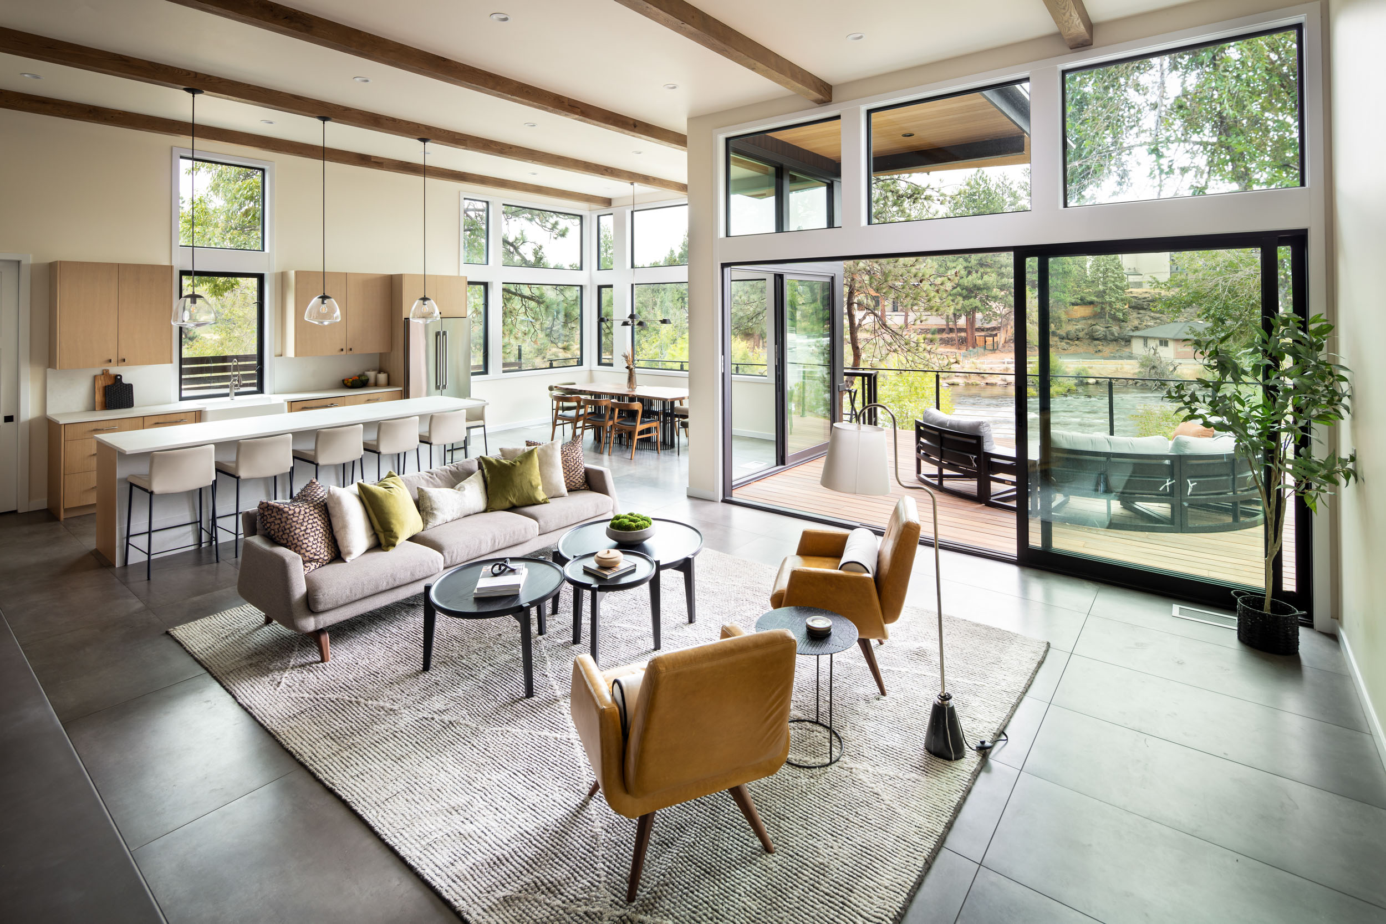
What happens during the Schematic Design Phase?
During the Schematic Design phase, the sky is the limit. Here we explore building forms and styles, indoor-outdoor living opportunities, all while adhering to your program requirements and vision.
Initial Design Concepts
- Develop the architectural vision and design direction.
- Explore building forms, styles, and massing.
- Establish the project’s aesthetic character.
- Create preliminary sketches and conceptual drawings.
Space Planning & Floor Plans
- Develop preliminary floor plans and room layouts.
- Determine room sizes and spatial relationships.
- Establish circulation, access, and functional flow.
- Consider indoor-outdoor living opportunities.
Site Analysis & Building
- Evaluate property boundaries and site conditions.
- Consider topography, views, and natural surroundings.
- Study sun exposure, natural light, and prevailing winds.
- Determine building placement and orientation.
Preliminary Exterior Design
- Explore architectural style and exterior appearance.
- Establish building proportions and roof forms.
- Consider preliminary materials, finishes, and textures.
- Develop conceptual exterior elevations and 3D renderings.
Client Review & Design Refinement
- Present preliminary design concepts to the client.
- Review layouts, architectural features, and design direction.
- Incorporate client feedback and requested revisions.
- Establish an approved design concept for the next phase.
Typical deliverables include:
- Preliminary architectural floor plans.
- Conceptual site plans.
- Preliminary building elevations.
- Building massing and form studies.
- Conceptual 3D renderings or perspectives.
- Preliminary material and finish selections.
- Initial design presentation for client approval.
Elevate your life through Architecture
Let’s Begin