

Design Development
Curated services to bring your story to life — with clarity, calm, and a focus on what truly matters.
Design Development
The Design Development Phase (DD Phase) is the architectural stage that follows Schematic Design. During this phase, the approved architectural concept is refined and developed into a more detailed and coordinated design.
The architect focuses on defining the building’s dimensions, materials, finishes, structural elements, and building systems while ensuring the design meets the client’s expectations, functional requirements, and project budget.
The primary objective is to turn the preliminary design into a well-developed architectural plan that is ready to advance into Construction Documents.
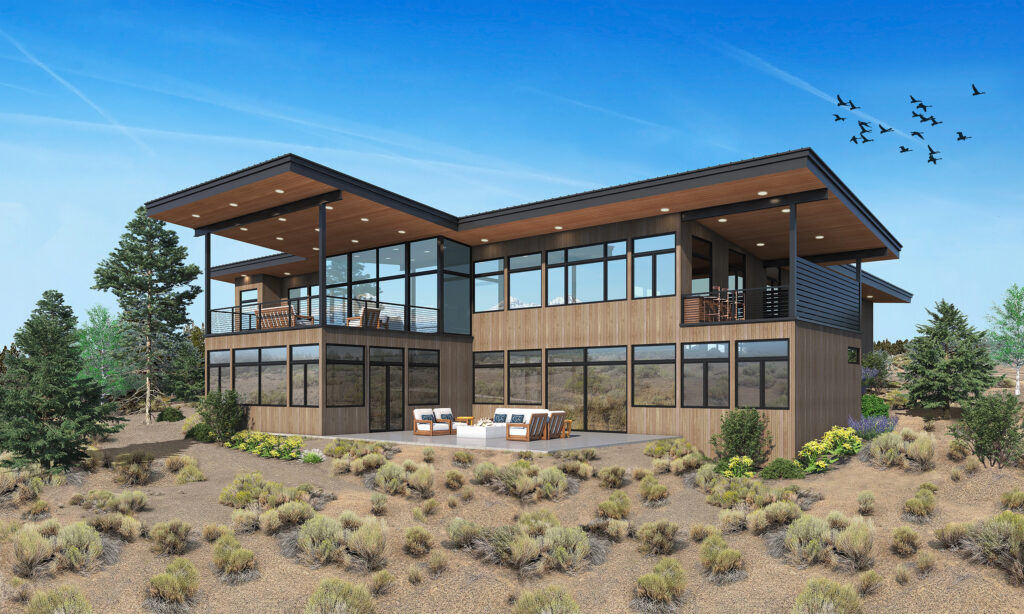
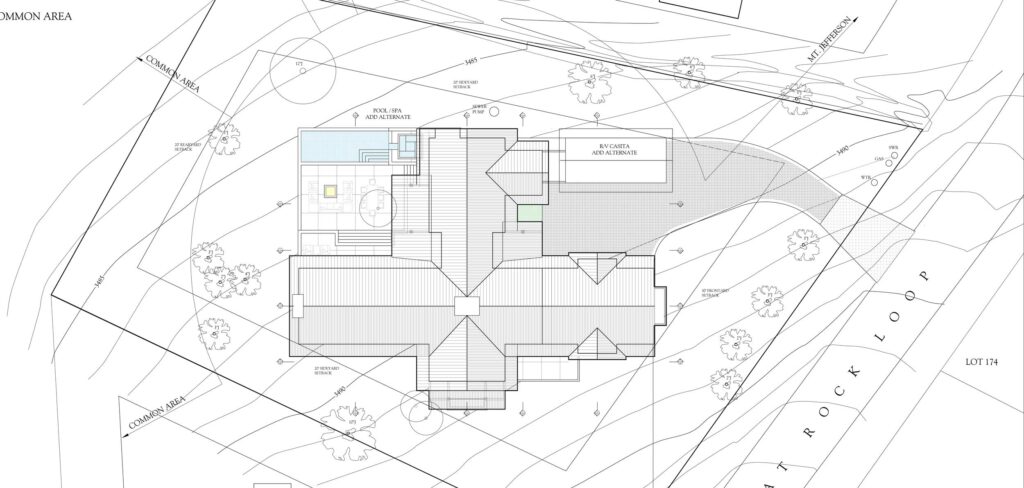
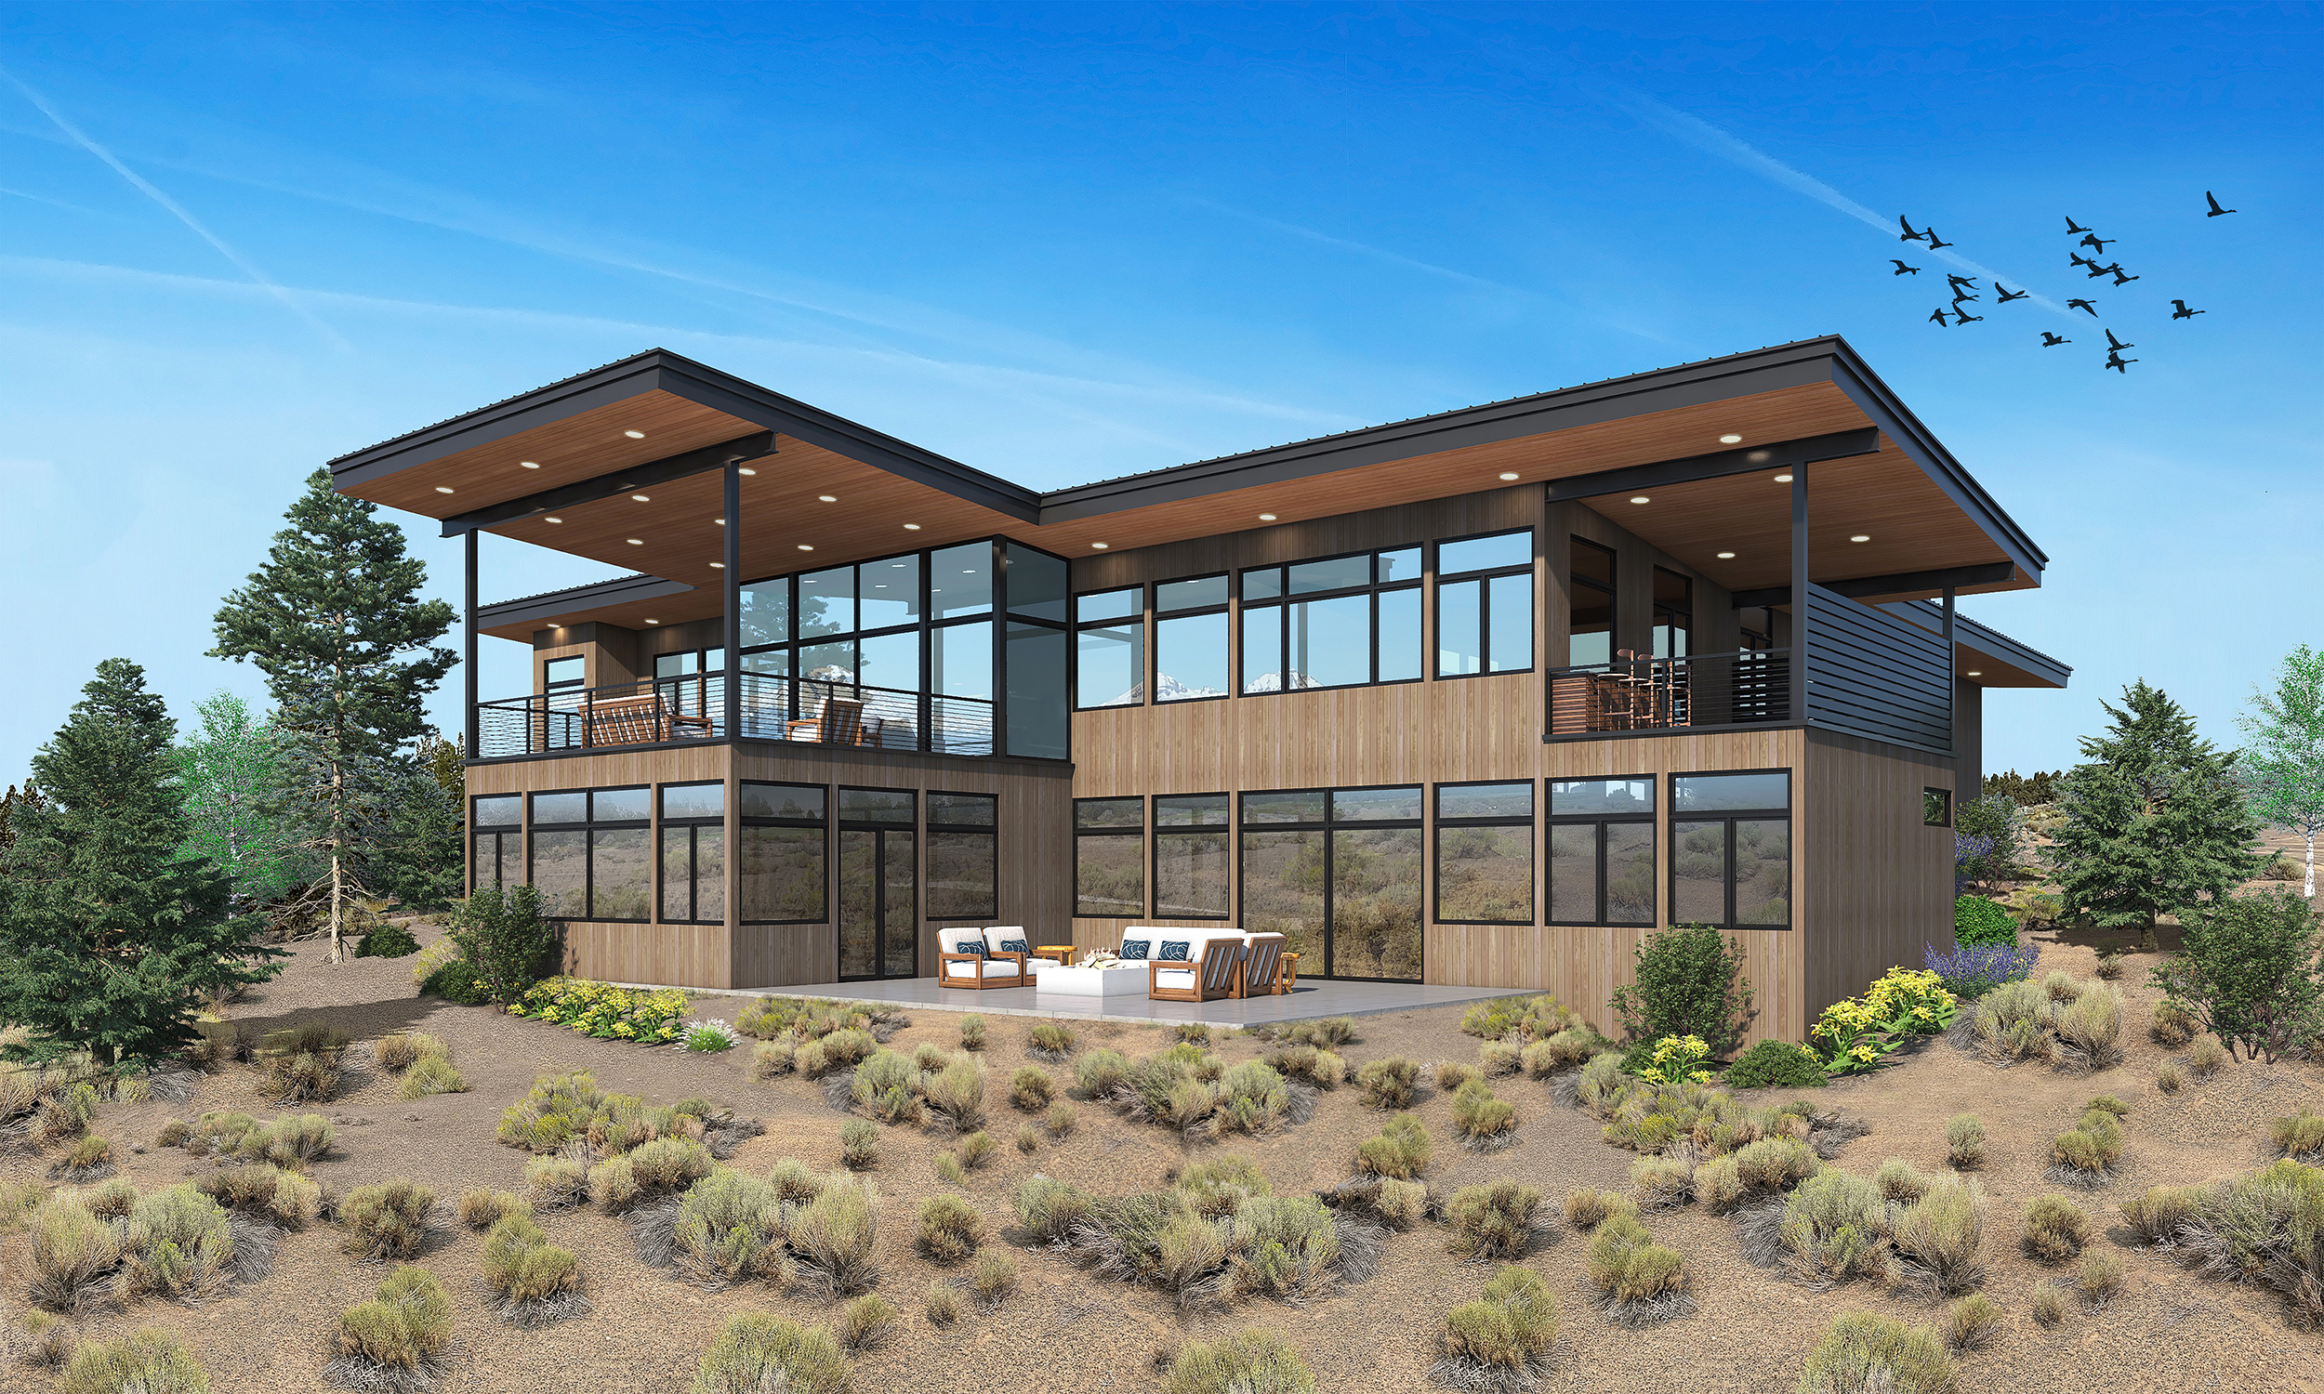
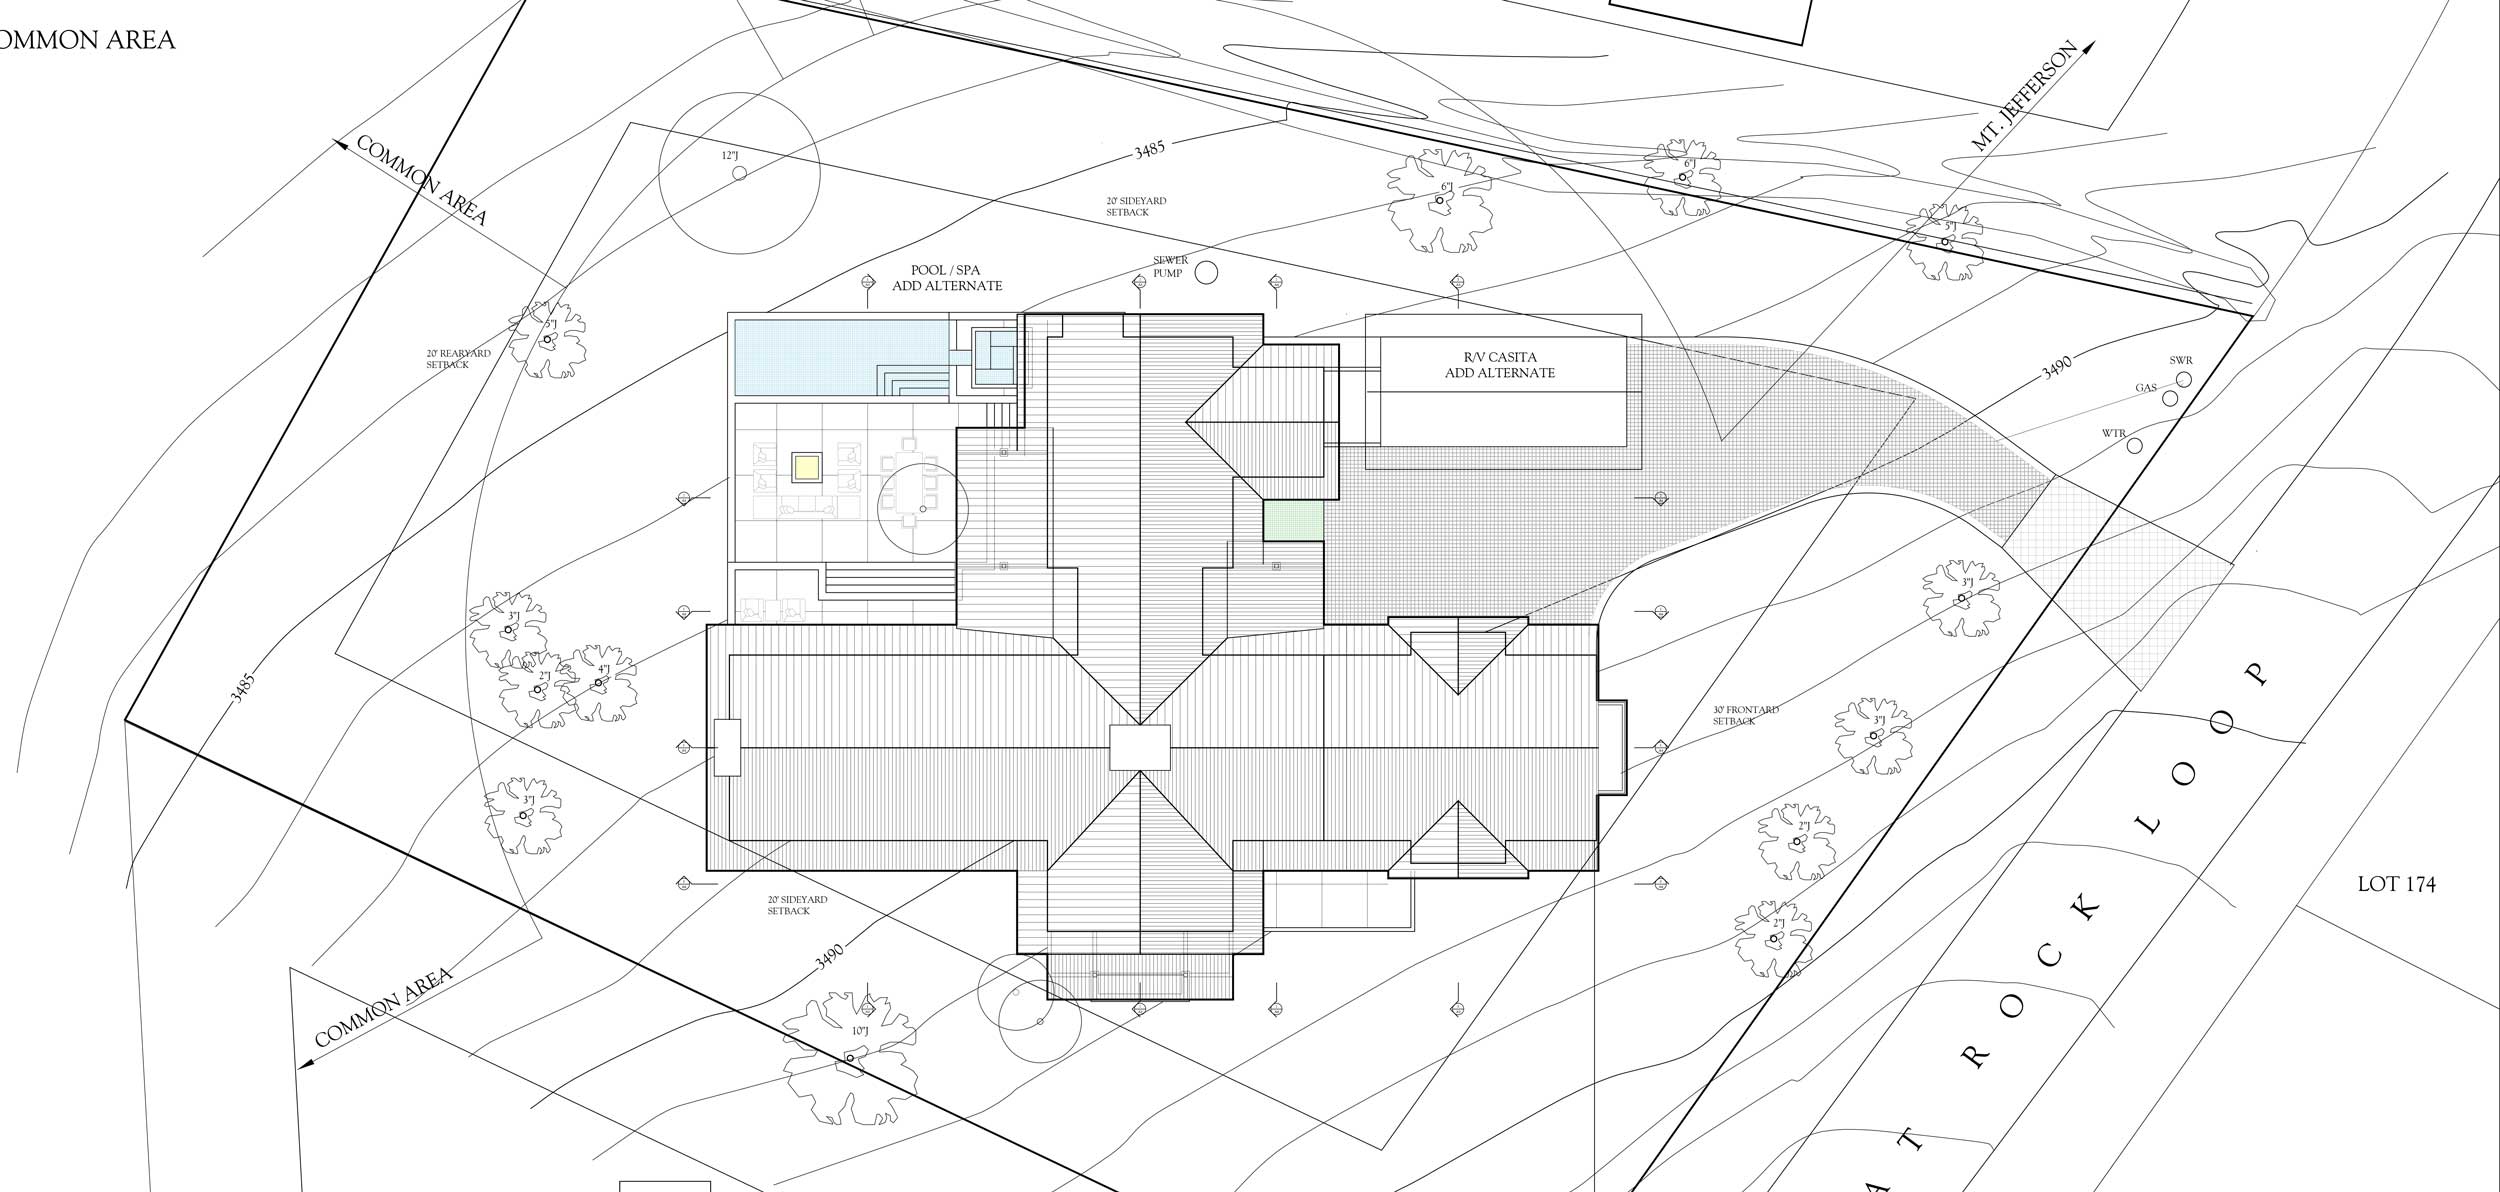
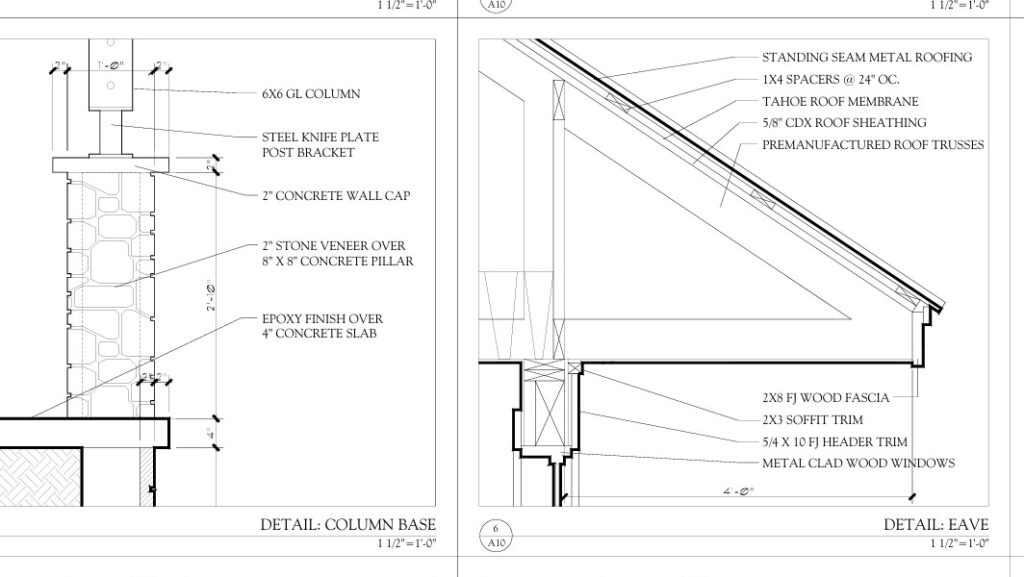
1. Architectural Design Refinement
- Refine the approved schematic design concept.
- Establish building dimensions, proportions, and configurations.
- Develop architectural elevations and building sections.
- Refine rooflines, window placements, and exterior features.
- Finalize the overall architectural character and style.
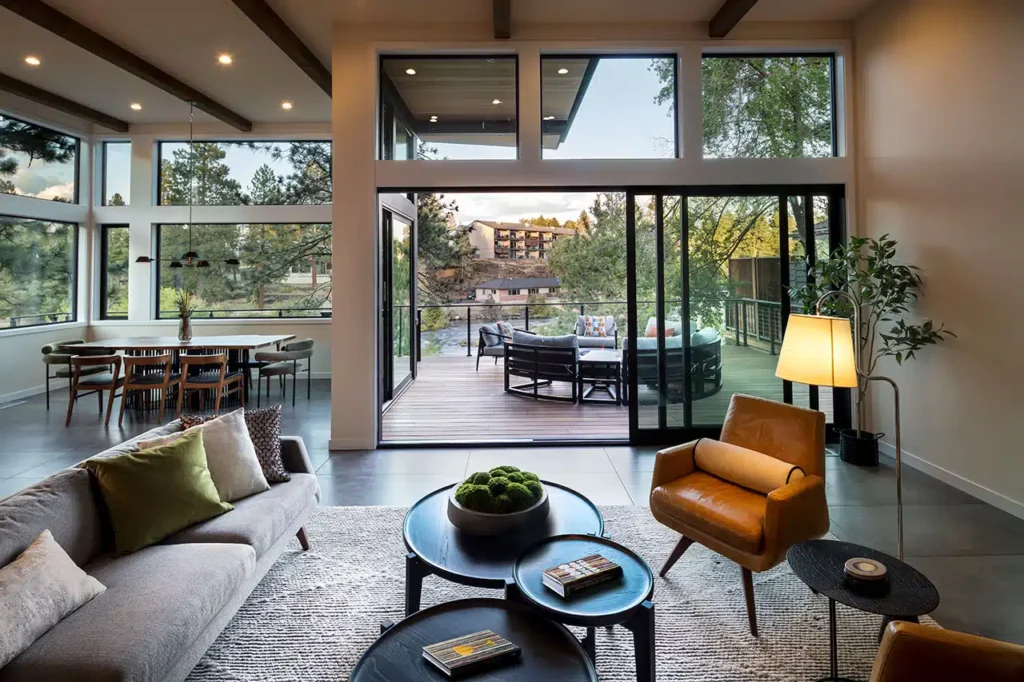
2. Floor Plan & Space Planning Development
- Refine room layouts, sizes, and dimensions.
- Establish functional relationships between interior spaces.
- Coordinate circulation, access, and transitions.
- Develop kitchen, bathroom, and living area configurations.
- Integrate indoor and outdoor living spaces.
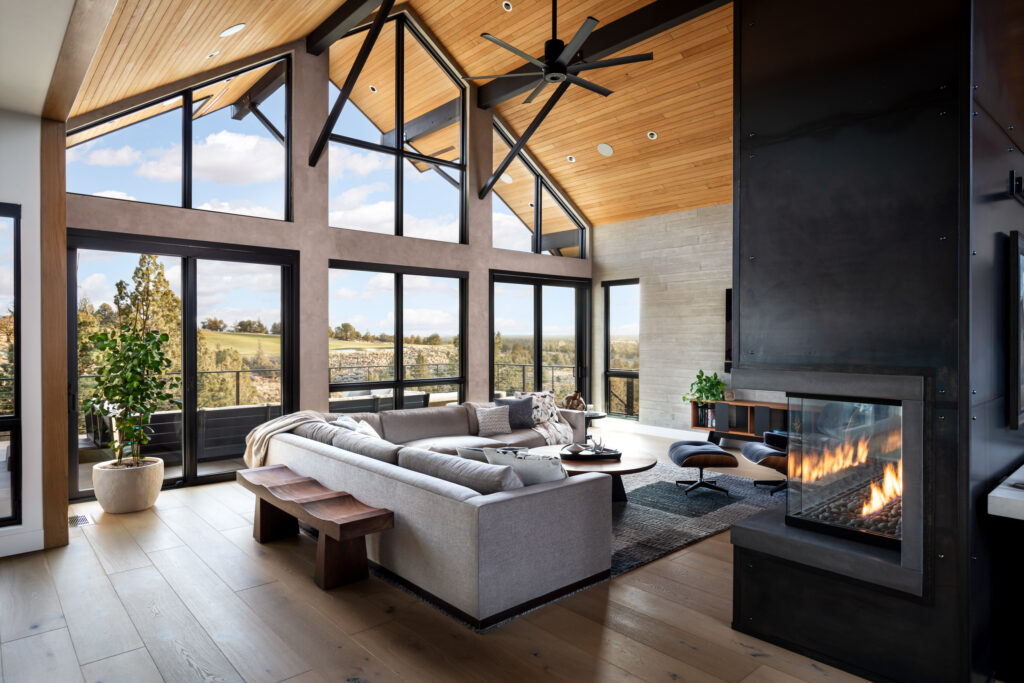
3. Materials & Finish Selection
- Identify exterior building materials and finishes.
- Explore roofing, flooring, cabinetry, and countertop selections.
- Establish window, door, and fixture specifications.
- Develop preliminary interior and exterior color palettes.
- Coordinate materials for aesthetic consistency and durability.
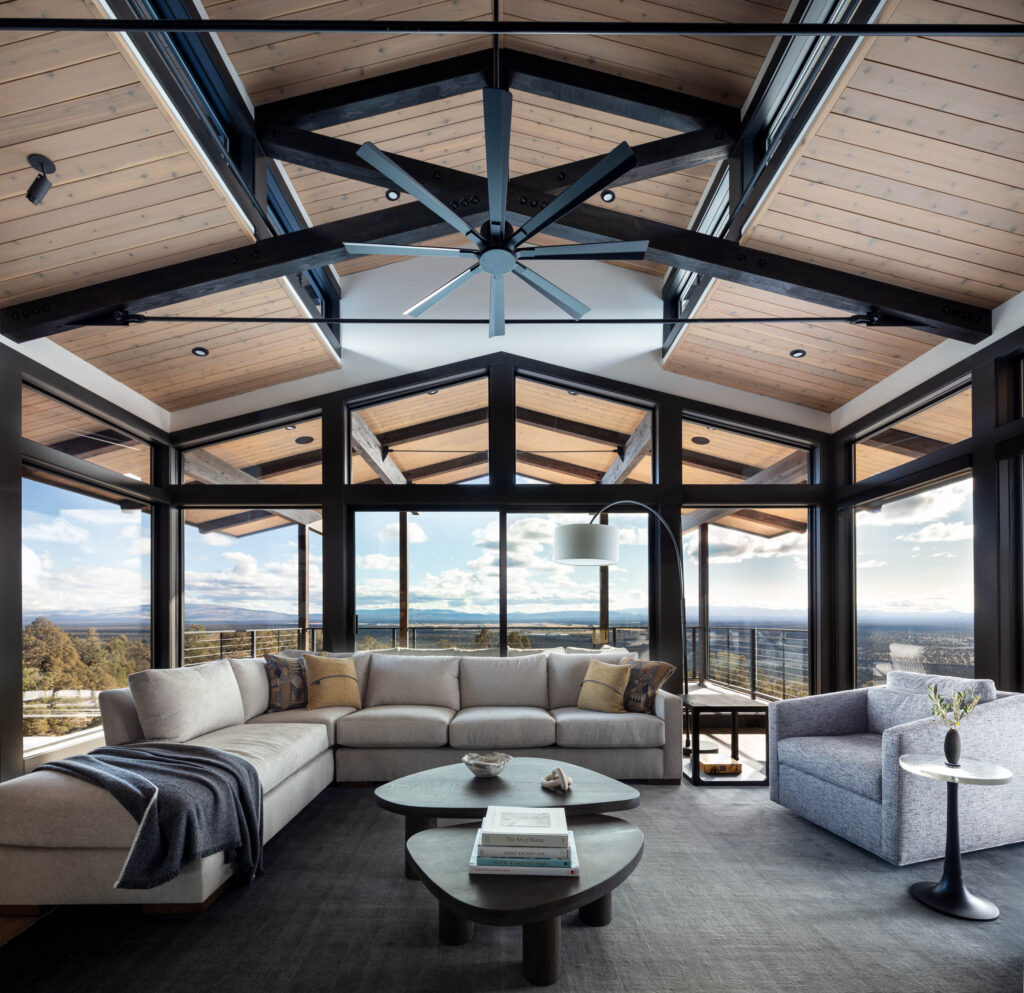
4. Structural & Building Systems Coordination
- Coordinate with structural engineers on framing and support systems.
- Develop preliminary mechanical, electrical, and plumbing layouts.
- Evaluate energy efficiency and building performance.
- Address preliminary code and zoning requirements.
- Review constructability and budget considerations.
5. 3D Modeling & Design Visualization
- Develop more detailed architectural 3D models.
- Create refined exterior and interior renderings.
- Explore material textures, lighting, and finishes.
- Present updated design concepts for client review.
- Incorporate client feedback and finalize design direction.
Elevate your life through Architecture
Let’s Begin